
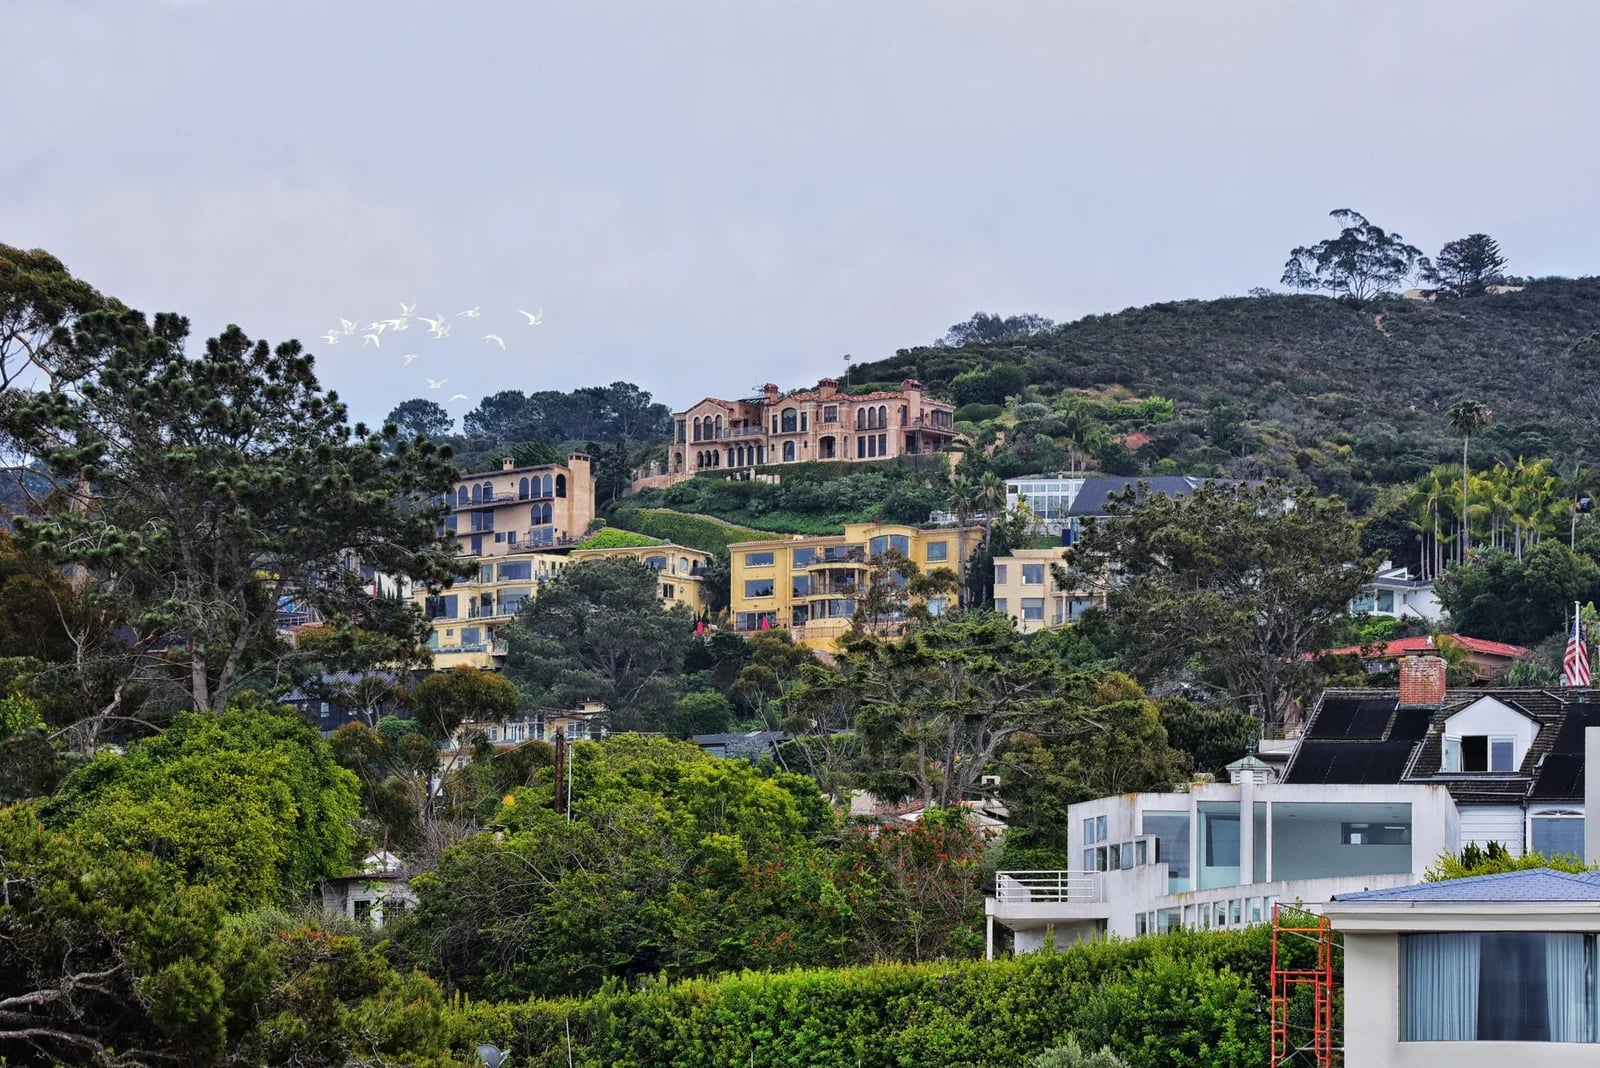
Big Houses, Many Zones: Where We Work Around Bel Air
Our map follows the large homes: Bel Air behind its gates, Stone Canyon under the trees, the Holmby Hills estates, and on into Beverly Hills, Brentwood and Westwood. Main house, guest house or pool house, each zone gets its own look.
Start with your address
Pick the page for the street you live on
Bel Air and the Santa Monica Mountains foothills
Bel Air
Bel Air estates sit behind private gates on steep canyon lots, so equipment is often staged well below the house and walked up, and the condenser ends up benched into the slope a long way from the air handler. Those distances turn line set sizing and refrigerant charge into a calculated part of the design, while screening requirements and estate landscaping usually settle where the outdoor units can sit before anything else is decided.
Beverly Hills and the Westside of Los Angeles
Beverly Hills
Beverly Hills estates commonly run several zoned systems across one property, with air handlers in separate mechanical rooms and long refrigerant line runs out to screened condenser locations. Historic villas and mid-century houses with exposed ceilings leave almost no chase space, so high velocity small duct systems and concealed mini splits are frequent answers.
Brentwood and the Westside of Los Angeles
Brentwood
Brentwood splits between flat streets of 1950s ranch homes running their original attic ductwork and canyon estates up Mandeville and Kenter where narrow winding road access decides how equipment arrives and in how many pieces. On the canyon lots the condenser sits on a cut pad below the living space with real vertical rise back to the air handler, while the ranch homes below usually need the supply trunk and return resized before new equipment can reach its rated airflow.
Westwood and the central Westside of Los Angeles
Westwood
Westwood's 1920s Spanish houses have plaster walls, tile roofs and nowhere to run a duct chase, so a compact ducted air handler in a borrowed closet or concealed ductless heads beats opening soffits through finished ceilings. The condominium and rental buildings answer to association rules on rooftop and balcony equipment, wall penetrations and permitted work hours, and those rules shape the installation more than the load calculation does.
How zoning plays out, place by place
The equipment is the same kind everywhere. What changes is the shade, the slope, the gate and who holds the keys. Short notes from each part of the map:
- 01Bel Air
Upper and lower gates · 90077
Upper and lower Bel Air have separate gate rules, and the upper communities want clearance before a truck arrives. Big houses here usually run several zones, so we bring the zone wiring diagram if you have one and note which thermostat feeds which air handler.
- 04Beverly Hills
Flats below Sunset, hills above · 90209, 90210, 90211, 90212, 90213
A hillside lot above Sunset carries a heavier afternoon load than a house in the flats. On estates with separate zoned systems, the first step is finding which one quit before touching anything.
- 05Brentwood
Mandeville and Sullivan Canyon · 90049
Canyon homes on the western edge share the Bel Air problems: long line runs to a condenser set below the house, and zoned systems once the floor plan gets large.
- 06Westwood
Older central air, tighter buildings · 90024, 90095
Westwood mixes post-war houses with condo buildings, and a lot of the central air is near the end of its life. Building rules on equipment and work hours can shape the visit, so tell us about them when you call.
One Zone or All of Them
Tell us which wing is off and who opens the gate.
A warm bedroom wing and a dead guest house are two different calls. Describe what you feel and where, and we send someone ready for that zone.