
A House Built in Pieces Over Decades
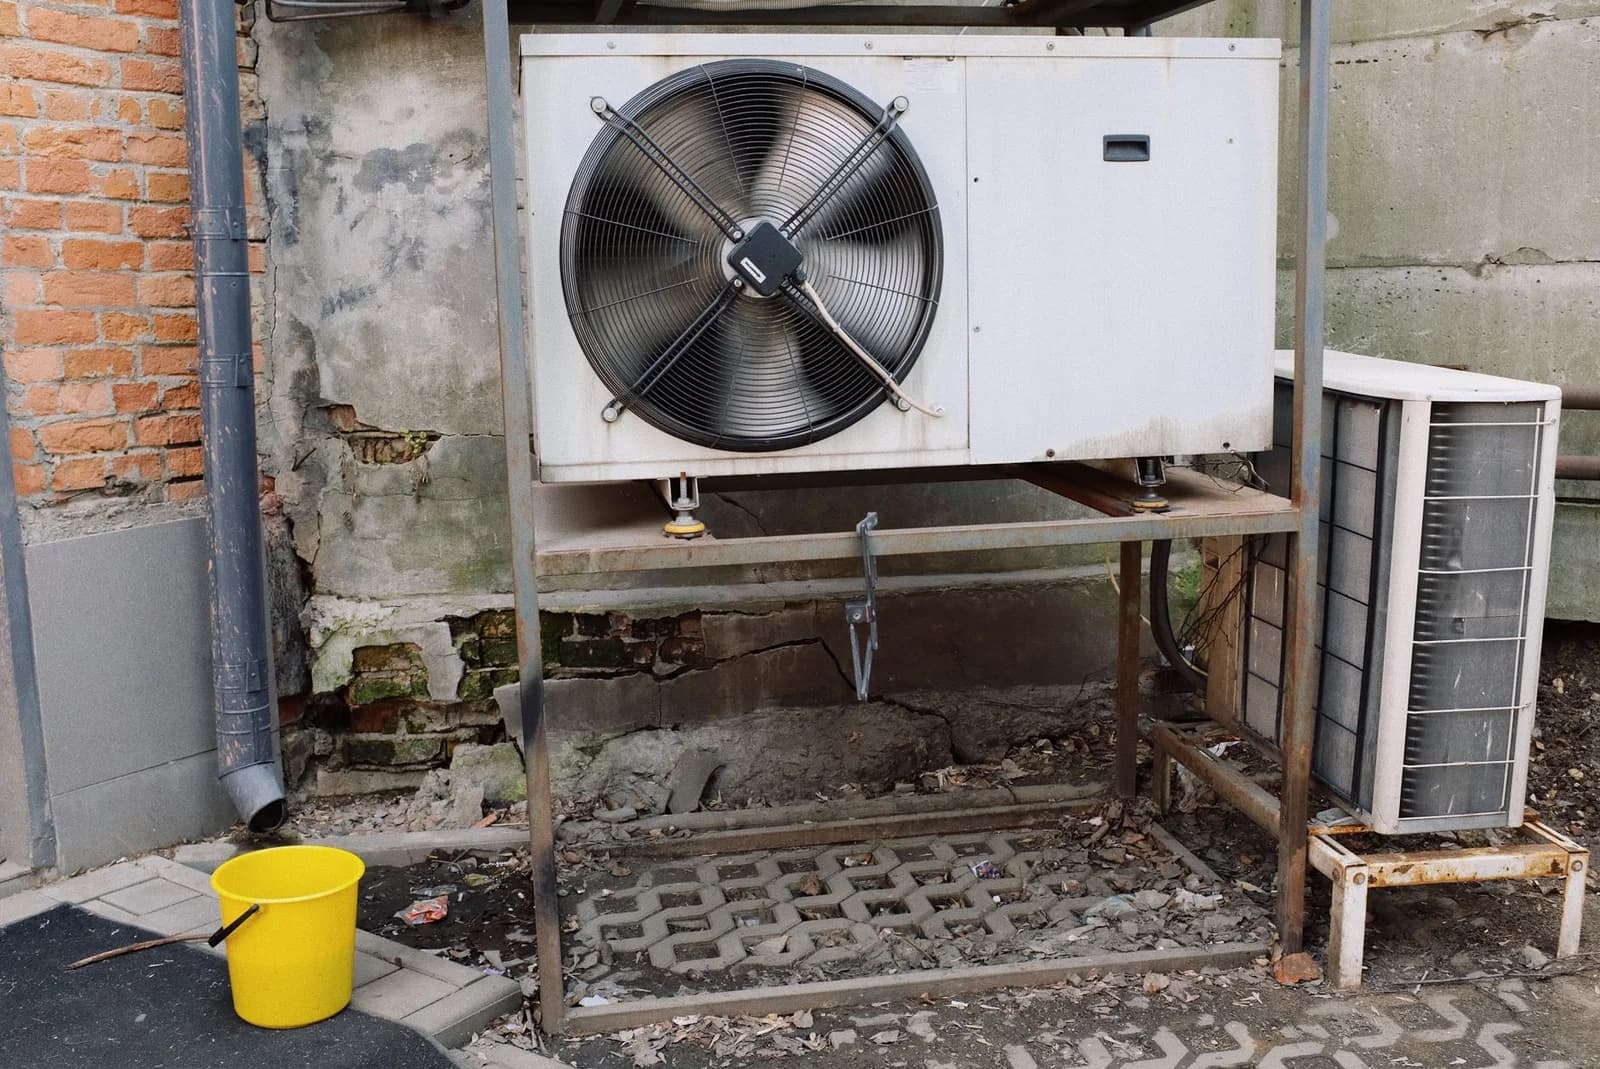
Most large Bel Air and Holmby Hills estates were not built all at once and left alone. A primary residence goes up first, then years or decades later a guest wing gets added, a primary suite gets expanded, a pool house goes in, a garage gets converted to living space. Each of those additions usually came with its own HVAC decision made at the time, sometimes tying into the existing system, sometimes getting a separate unit entirely. The result on a lot of these properties is a patchwork of zones that were never designed to work together as one system.
How This Actually Happens
Nobody sets out to build a mismatched HVAC system. It happens gradually, one project at a time, often under different owners or with different contractors who never saw the full history of the property. A primary suite addition in one decade gets its own small split system because tying into the existing central air would have meant tearing into finished ceilings elsewhere in the house. A guest wing added later gets a window unit as a stopgap that somehow becomes permanent. Twenty years on, the property has a central system for the original house plus two or three smaller systems bolted on for everything built afterward.
The Comfort Problems This Creates
A patchwork of unrelated systems means inconsistent comfort across the property. The original wing, on a properly designed central system, holds temperature well. The added primary suite, on an old split system installed as a quick fix, runs warmer or colder than the rest of the house and cycles differently. Guests staying in a converted space with an old window unit notice the difference immediately, even if they cannot say exactly why one part of the house feels different from another.
Different Ages, Different Efficiency
Beyond comfort, mismatched systems age at different rates and carry very different operating costs. A central system from the original construction might be properly maintained and running well, while a smaller unit added later for one wing has been quietly failing for a while and might be a different vintage entirely. It is common for the addition equipment to be the property's actual weak link. It gets less attention because it serves a guest room or pool house that is used less often, so failures go unnoticed longer.
Assessing a Property With Multiple Systems
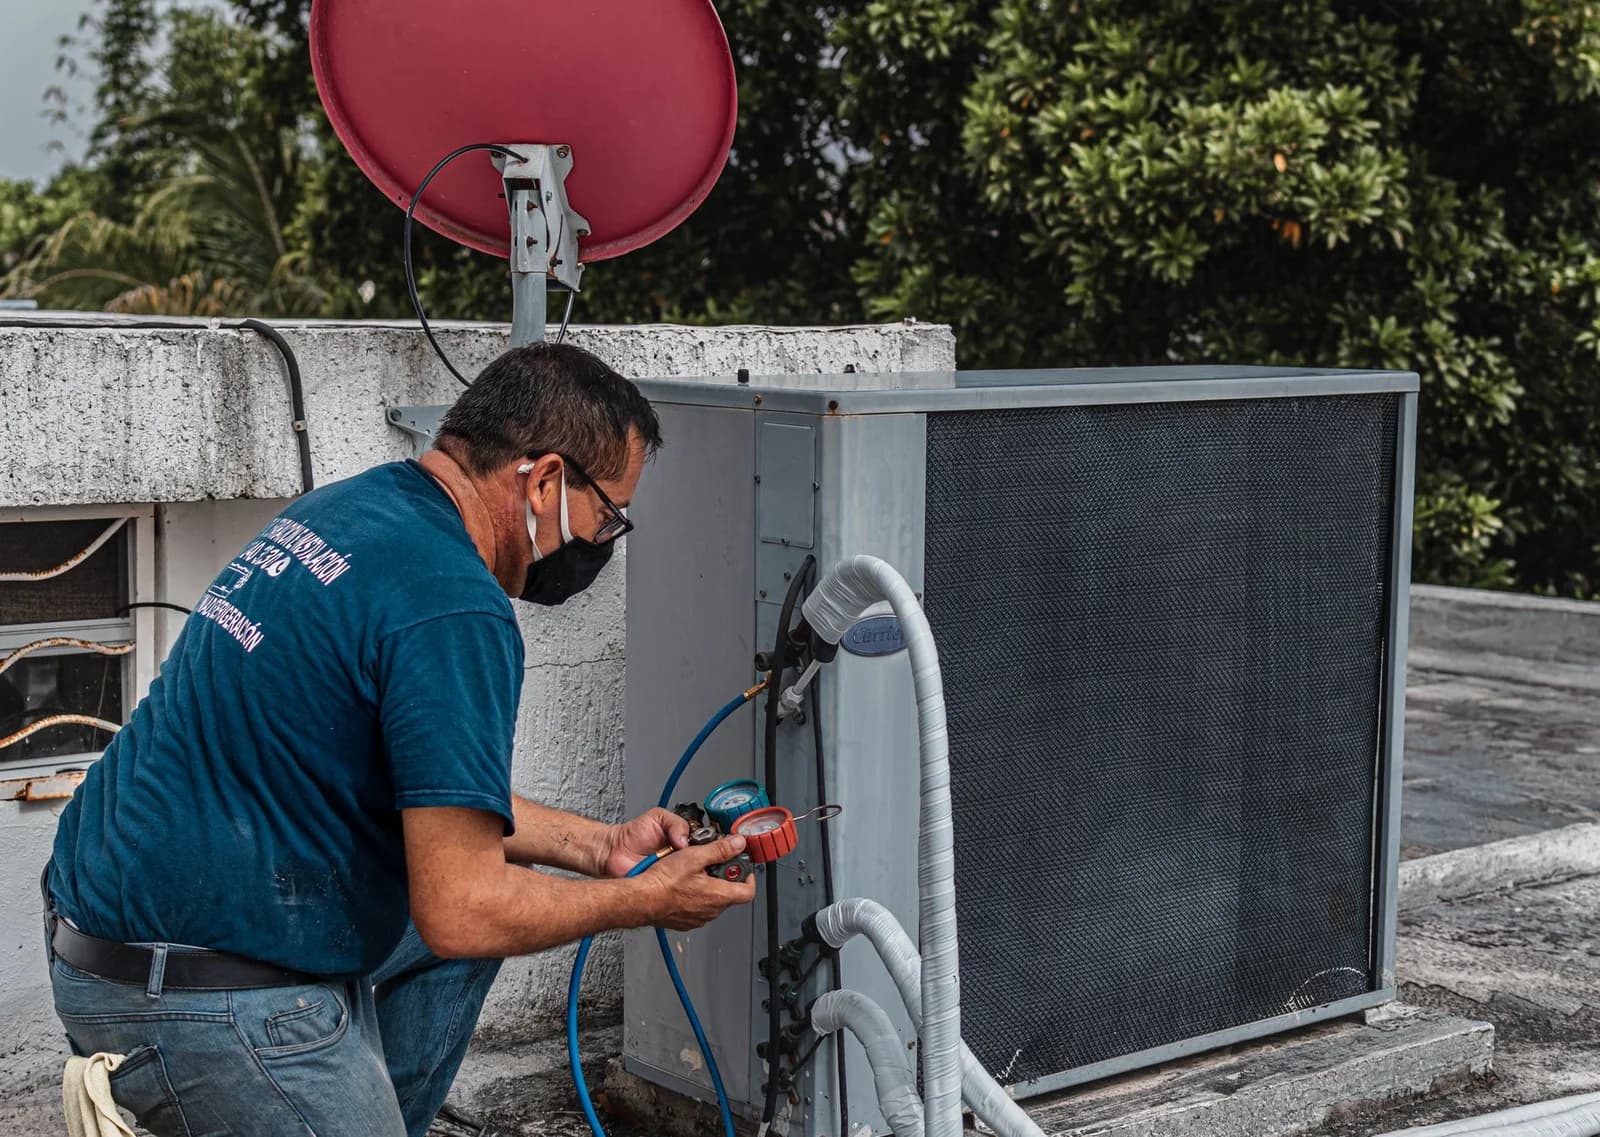
When we look at a Bel Air or Holmby Hills estate with this kind of patchwork history, we start by mapping every piece of equipment on the property: what serves what room, how old each unit is, and how it was originally installed. This often reveals things the current owner did not know, a zone that is actually being served by two overlapping systems because nobody ever disconnected the old one when the new one went in, or a wing that has no cooling at all because whatever was installed decades ago failed years back and was never replaced.
Consolidating Zones vs Leaving Them Separate
Once we understand the full picture, the question becomes whether to consolidate everything into fewer, better-integrated zones, or whether to keep the property's separate systems but bring each one up to a proper standard individually. Consolidation makes sense when the additions are close enough to the original structure that line sets and ductwork can reasonably connect. Keeping systems separate makes more sense for a detached guest house or pool house that is genuinely its own structure, where running lines back to a central system would mean tearing up finished landscaping for no real benefit.
Ductless as a Fix for Patchwork Additions
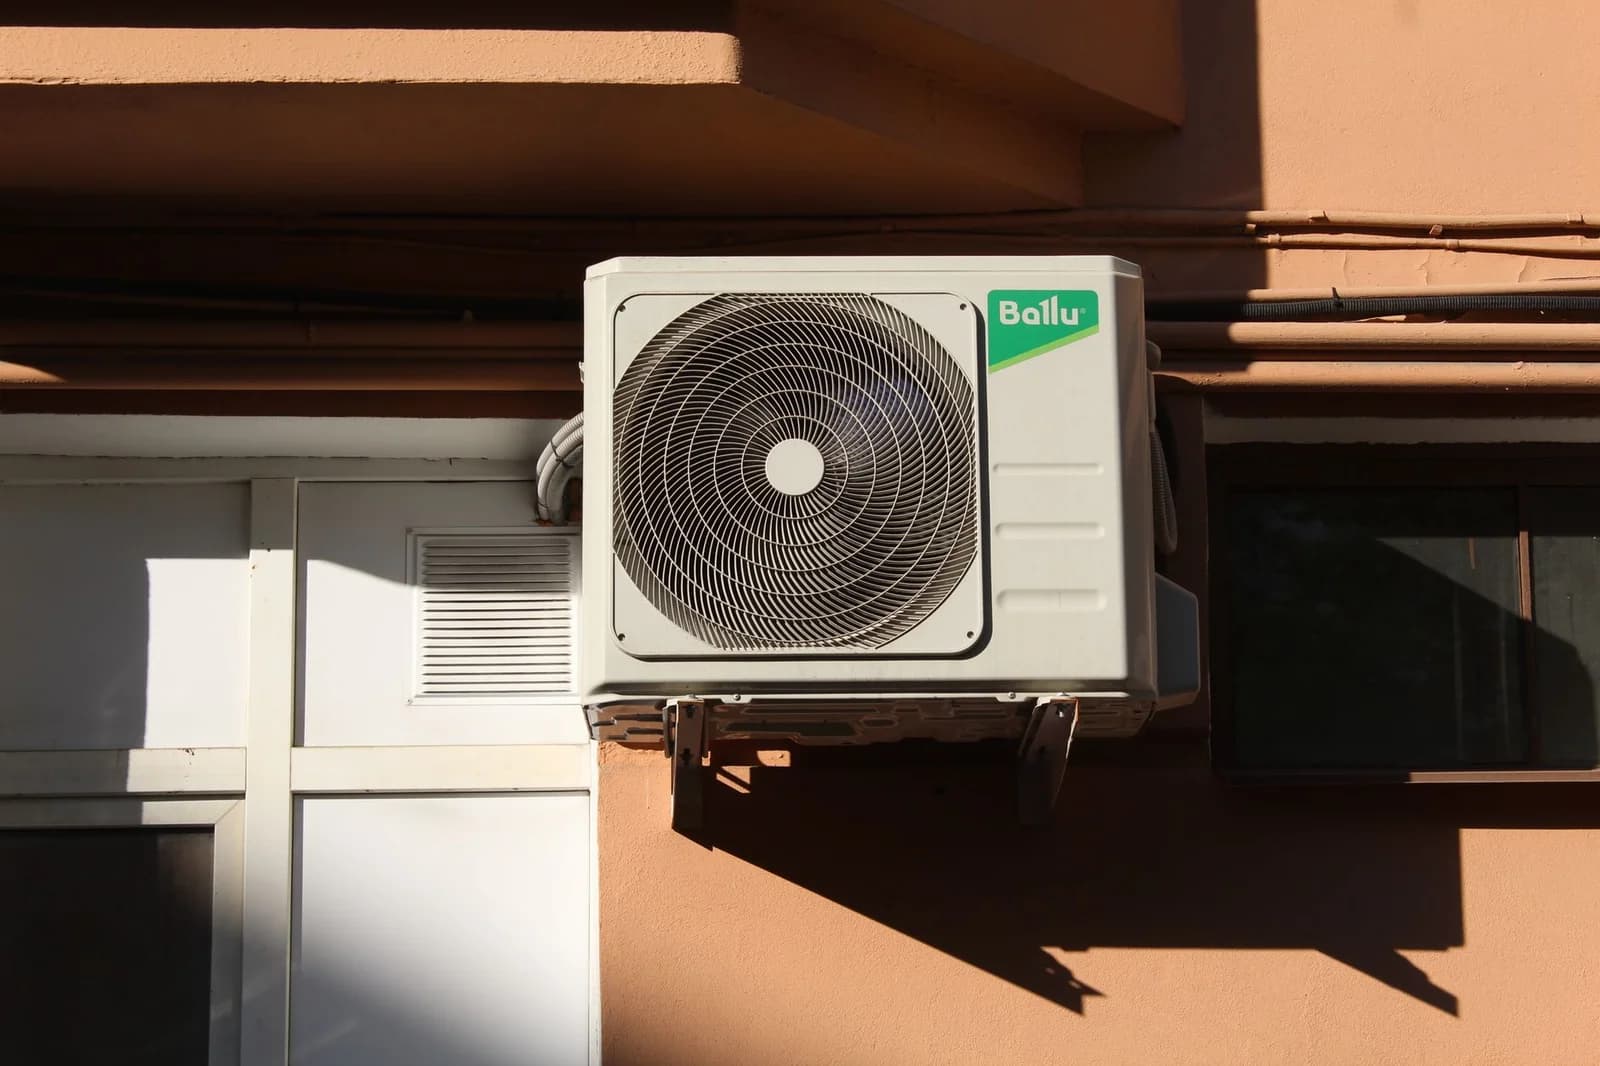
Ductless mini splits fit well into this kind of situation because each zone can be addressed independently without requiring a connection back to whatever system serves the rest of the property. A primary suite addition that never got proper ductwork can get its own dedicated indoor head without opening walls in the original house to tie it into the central system. This lets us fix the weakest zone on the property without a project that touches every room.
Working With What the Property Actually Needs
Every patchwork estate is different, which means there is no single standard answer for how to fix one. Some properties genuinely benefit from consolidating down to two or three well-designed zones instead of five mismatched ones. Others are better served keeping several independent systems, particularly where detached structures are involved, but upgrading each one individually so none of them is the weak link anymore. We walk the whole property before recommending either direction, since guessing based on square footage alone misses the actual history of how the house was built up over time.
Estate Managers and Long-Term Property Knowledge
On properties with an estate manager or long-tenured household staff, we lean on their knowledge of the property's history during this assessment. They often remember which wing got added when, which system has always been the problem child, and which rooms guests complain about most. That institutional knowledge fills in gaps that equipment inspection alone cannot, especially on properties that have changed hands and where paperwork on past additions may be incomplete or missing entirely.
Planning for Future Additions
If you are planning a new addition to a Bel Air or Holmby Hills property, this is the moment to think about how it ties into the existing HVAC system rather than treating it as a separate problem to solve later. A little planning at the design stage, whether that means running conduit for a future line set or leaving mechanical space where a small air handler could go, saves a lot of retrofit headache once the addition is built and occupied.
When a New Owner Inherits the Patchwork
Buying a Bel Air or Holmby Hills estate often means inheriting decades of someone else's HVAC decisions along with the property itself. A new owner rarely gets a clear history of which system serves which room, let alone why a particular wing was set up the way it was. We spend real time during an initial assessment simply figuring out what is connected to what, since acting on assumptions about a property's mechanical layout can mean cutting into the wrong wall or misdiagnosing why one room never seems to cool properly.
The Cost of Ignoring the Weak Link
It is tempting to leave a struggling addition zone alone if the rest of the property is comfortable, especially if that zone only serves a guest room or a space used occasionally. The problem is that a neglected system does not stay quietly broken. A failing unit left unaddressed for years often ends up needing full replacement instead of the more modest repair or rebalancing that would have fixed it earlier. Addressing the weak link while it is still a moderate problem usually costs less, in both money and disruption, than waiting until it fails completely during the one week a year the guest wing actually gets used.
Documenting the Property As You Go
Once we map a property's full HVAC history, we give the homeowner a written record of what serves what, including equipment age, location, and condition for every zone. This becomes useful well beyond the current project, since it gives a future contractor, a future buyer, or the homeowner a real reference instead of having to rediscover the property's mechanical history from scratch the next time something needs attention.
Get a Full Property Assessment
If your estate has grown in pieces over the years and your HVAC system feels like it grew the same way, uneven, patched together, some zones better than others, call (877) 378-6985. We will map every system on the property, tell you honestly what is working, what is not, and give you options for bringing the whole property up to one consistent standard.
Need Professional HVAC Service?
Our HVAC-experienced technicians are ready to help with all your AC and heating needs. Contact Bel Air Cooling today for expert service throughout the the Upper Westside service area.